Maximum inspection thickness: 3000 mm (Steel)
Operating frequency range: 0.5 to 15 MHz
Suitable for metals, welds, plastics, and composite materials
Thickness measurement accuracy: ±(0.01D + 0.2) mm
Flaw depth measurement accuracy: ±(0.01H + 0.2) mm
High-precision defect sizing using DAC, DGS, and Digital TCG functions
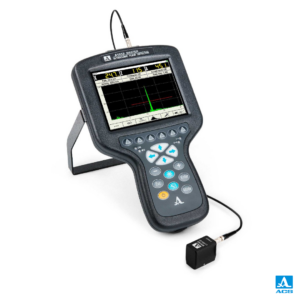
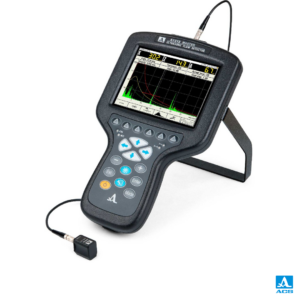
A1212 MASTER Ultrasonic Flaw Detector
D1771 4.0 MHz Dual-Crystal Transducer
S3568 2.5 MHz Straight Beam Transducer
S5182 2.5 MHz 45° Angle Beam Transducer
S5096 5.0 MHz 45° Angle Beam Transducer
Single LEMO Cable (1.2 m)
Double LEMO Cable (1.2 m)
Power Adapter and Cable
USB Cable
V2/25 Calibration Block
Soft Protective Cover
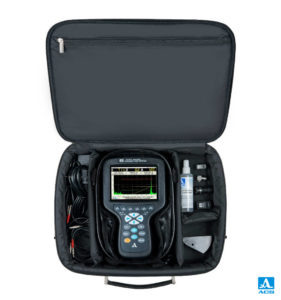
Carrying Case
Transport Bag
Weld inspection
Corrosion and crack detection
Lamination and inclusion detection
Thickness measurement
Metal and plastic component inspection
Quality control and maintenance inspections
Large 640 × 480 color TFT display
Digital TCG with 32 programmable points
DAC and DGS evaluation curves
Voice comments via Bluetooth headset
High-resolution A-Scan display
Lightweight and shockproof design
Suitable for difficult-to-access inspection areas
Soft protective cover with sun hood
Long battery operating time
Advanced flaw sizing and reporting functions
Maximum Test Thickness (Steel): 3000 mm
Frequency Range: 0.5 – 15 MHz
Velocity Range: 1,000 – 14,999 m/s
Gain Range: 0 – 100 dB
Dynamic TCG Range: ≥ 20 dB
Display Type: Color TFT
Display Resolution: 640 × 480 Pixels
Battery Voltage: 11.1 V
Operating Time: Up to 8 Hours
Operating Temperature: -30°C to +55°C
Dimensions: 260 × 156 × 43 mm
Weight: 800 g